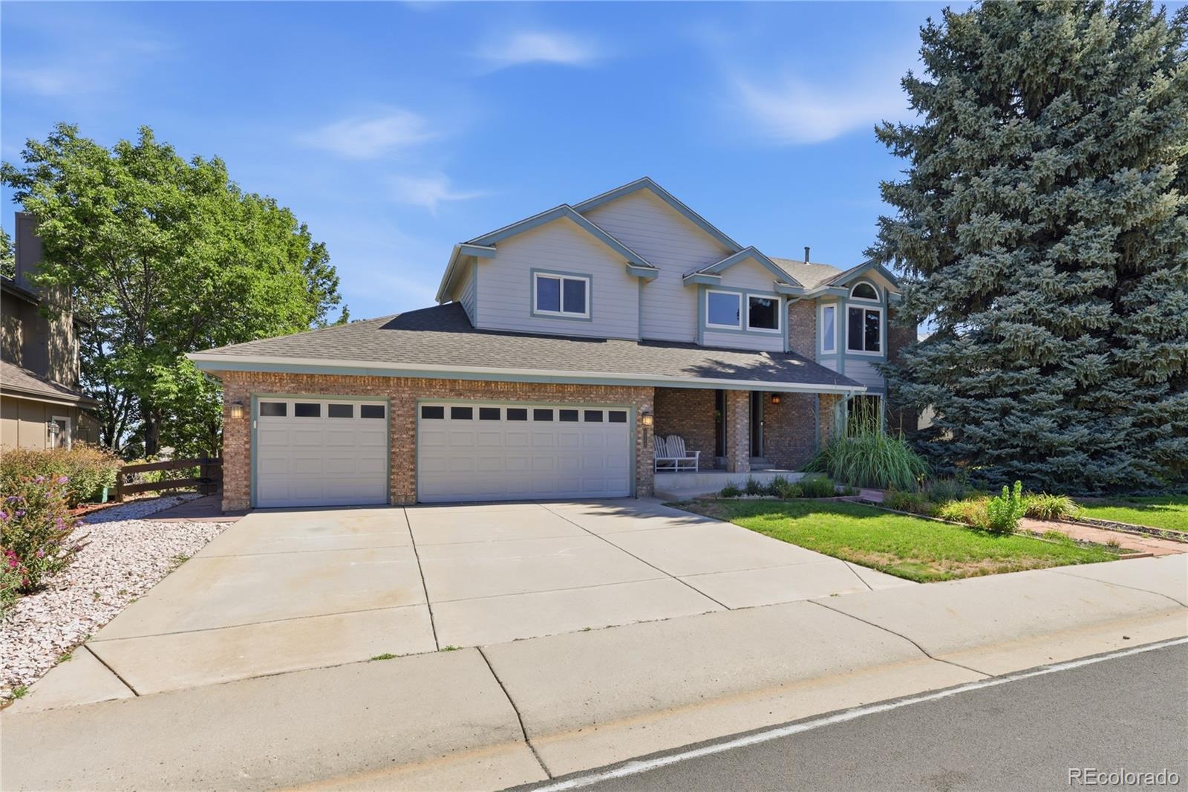
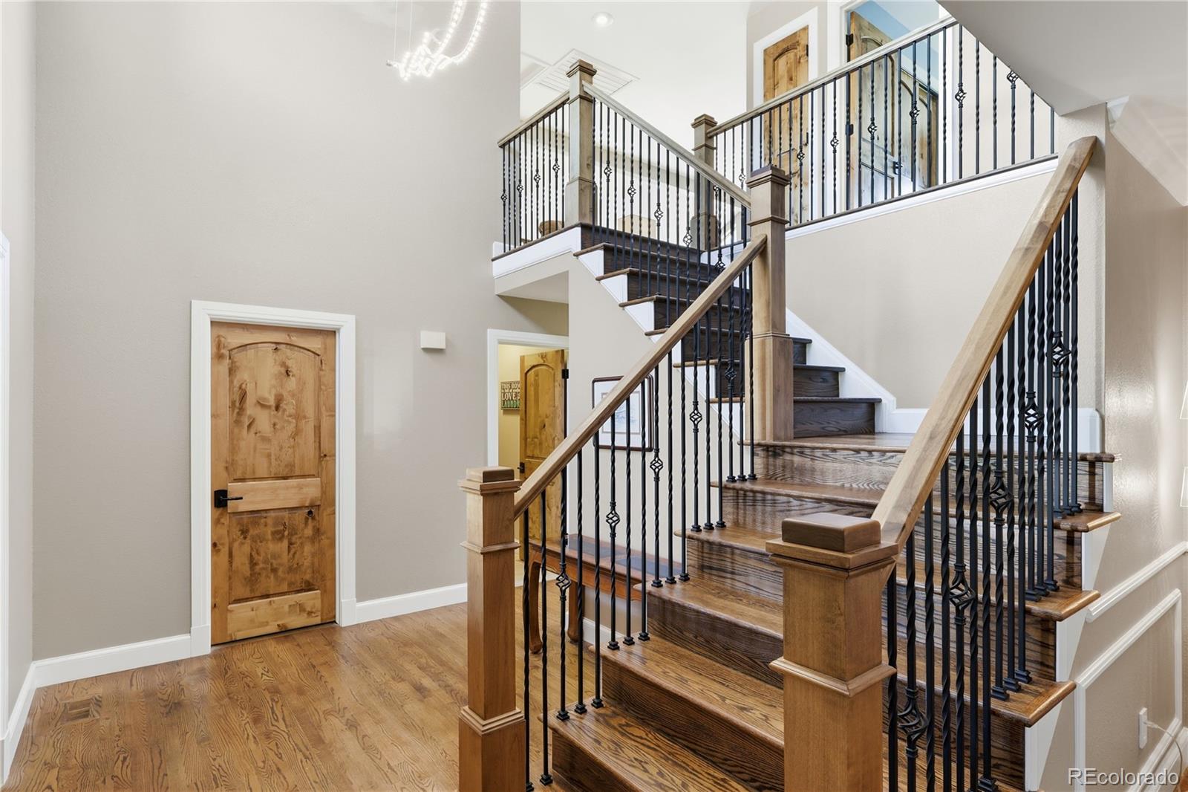
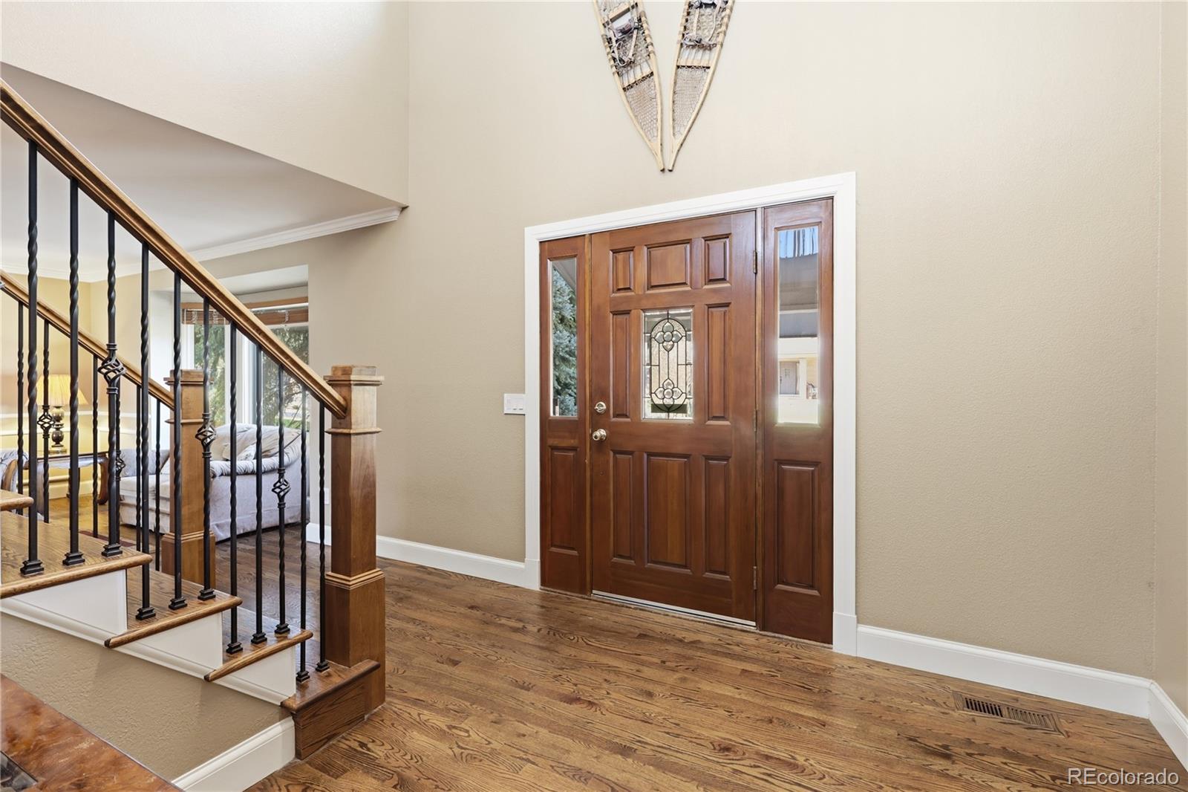
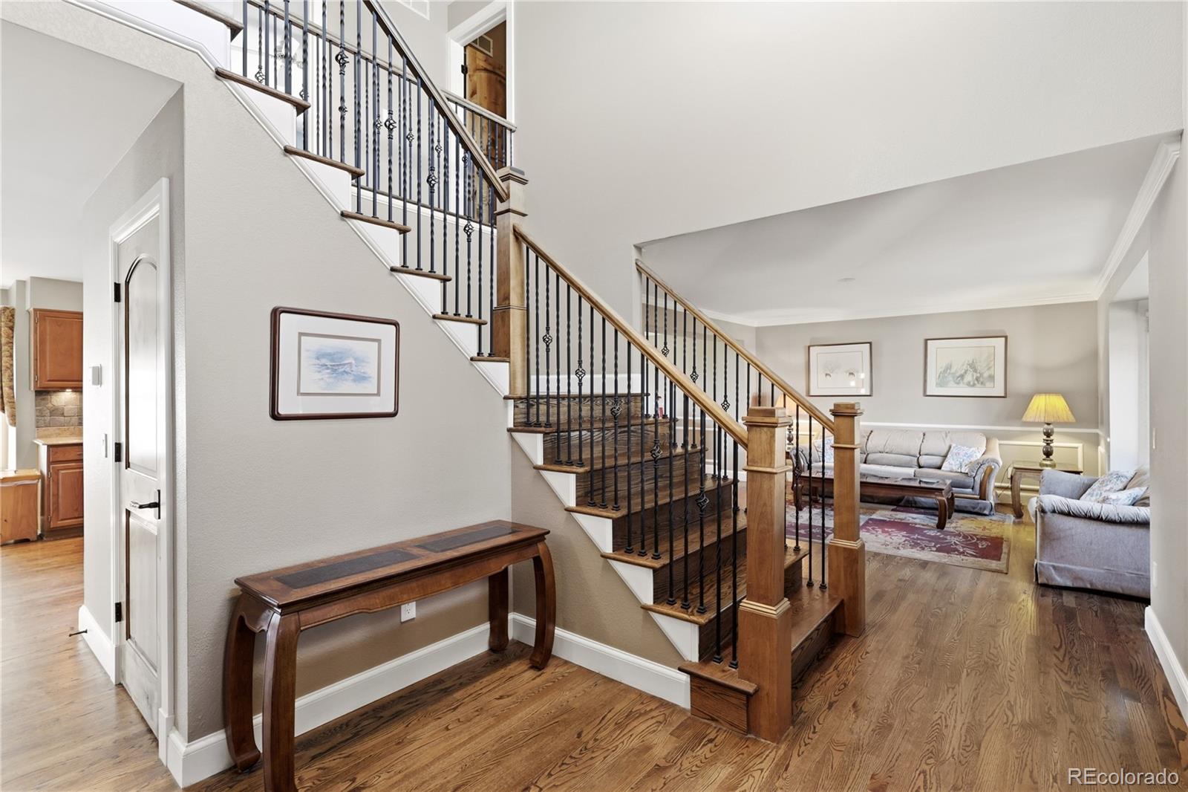
Welcome to this beautifully updated Highlands Ranch home, offering 3 bedrooms, 3 bathrooms, and a versatile loft. Thoughtful upgrades include a refreshed kitchen with updated appliances, updated bathrooms, wood flooring, updated windows, and stylish stair handrails and banisters. The unfinished walkout basement offers an opportunity to create a space tailored to your needs.
Enjoy the outdoors from the large deck with a sunshade or the patio overlooking a spacious, open backyard that backs to a greenbelt. The welcoming front yard features a pathway leading to the front door, while views toward downtown Denver and the mountains add to the setting. Conveniently located near parks, trails, and Colorado’s mountain recreation, this home combines indoor comfort, outdoor living, and room to make it your own.
Listing Snapshot
Inside Area (SqFt)
3,727 sqft
HOA/Condo/Coop Fees
$58 monthly
Sq Ft Source
Public Records
Recent Activity
| 13 hours ago | | Listing updated with changes from the MLS® |
| 14 hours ago | | Listing first seen on site |
General Features
Direction Faces
Southeast
Foundation
Concrete PerimeterSlab
Parking
ConcreteLightedAttached
Property Condition
Updated/Remodeled
Property Sub Type
Single Family Residence
Security
Carbon Monoxide Detector(s)Smoke Detector(s)
Utilities
Natural Gas AvailableCable AvailableElectricity AvailableElectricity ConnectedNatural Gas ConnectedPhone AvailablePhone Connected
Interior Features
Appliances
Convection OvenDishwasherDisposalDryerGas Water HeaterHumidifierMicrowaveOvenRefrigeratorWarming DrawerWasher
Basement
Sump PumpUnfinished
Cooling
Ceiling Fan(s)Attic FanCentral Air
Fireplace Features
Family RoomWood Burning
Heating
Forced AirHot WaterNatural Gas
Interior
Breakfast BarCeiling Fan(s)Entrance FoyerGranite CountersHigh CeilingsHigh Speed InternetKitchen IslandPantryVaulted Ceiling(s)Walk-In Closet(s)
Laundry Features
Laundry Closet
Window Features
Bay Window(s)Double Pane WindowsSkylight(s)Storm Window(s)Window CoveringsWindow Treatments
Bathroom Full
Dimensions - 7.1 x 9.6Level - Upper
Bathroom Half
Dimensions - 7.6 x 4.5Level - Main
Bedroom
Dimensions - 16.2 x 18.5Level - Upper
Dining Room
Dimensions - 11.11 x 12.11Level - Main
Family Room
Dimensions - 17.4 x 15.7Level - Main
Kitchen
Dimensions - 13.9 x 12.11Level - Main
Laundry
Dimensions - 7.6 x 6.2Level - Main
Loft
Dimensions - 10.1 x 10.9Level - Upper
Exterior Features
Construction Details
Frame
Exterior
GardenLightingRain Gutters
Lot Features
Cul-De-SacGreenbeltLandscapedSprinklers In FrontSprinklers In Rear
Patio And Porch
DeckFront PorchPatio
Waterview
CityMountain(s)
Windows/Doors
Bay Window(s)Double Pane WindowsSkylight(s)Storm Window(s)Window CoveringsWindow Treatments
Community Features
Association Amenities
Fitness CenterParkPlaygroundPoolTennis Court(s)Trail(s)
Financing Terms Available
CashConventionalFHAVA Loan
HOA Fee Frequency
Quarterly
School District
Douglas RE-1
Schools
School DistrictDouglas RE-1
Elementary SchoolMountain Peak
Middle SchoolMountain Ridge
High SchoolMountain Vista
Listing courtesy of Keller Williams DTC
[email protected]

The content relating to real estate for sale in this Web site comes in part from the Internet Data eXchange ("IDX") program of METROLIST, INC., DBA RECOLORADO real estate listings held by brokers other than Keller Williams DTC are marked with the IDX Logo. This information is being provided for the consumers' personal, non-commercial use and may not be used for any other purpose. All information subject to change and should be independently verified.
Source: Walkscore